The Best Fire Evacuation Plan for Commercial Buildings
A Step-by-Step Guide for Property Managers, Business Owners, and Facility Leaders in Texas.
Why Your Commercial Building Needs a Fire Evacuation Plan
Every commercial building in Houston, Austin, Dallas, and across Texas needs a documented fire evacuation plan. It is not optional. OSHA’s Emergency Action Plan standard (29 CFR 1910.38) requires a written evacuation plan for every workplace with 10 or more employees, and NFPA 101 (the Life Safety Code) extends that requirement to virtually all commercial occupancies regardless of size.
According to the U.S. Fire Administration, nonresidential building fires result in an estimated annual average of 90 deaths, 1,125 injuries, and $2.8 billion in property loss across the United States. Fire evacuation procedures are one of the primary reasons that death and injury rates in commercial buildings are significantly lower than in residential structures, where formal evacuation planning is far less common.
A well-developed fire evacuation plan gives every person in your building, including employees, visitors, tenants, and contractors, a clear set of instructions for getting out safely when seconds matter. A poorly prepared plan, on the other hand, leads to confusion, bottlenecks at exits, and preventable injuries.
Whether you manage an office tower, a school campus, a retail center, or a warehouse, the quality of your fire evacuation plan directly affects the safety of everyone inside your facility. This guide walks you through every step of building one that works.
Fire Evacuation Plan 101
A fire evacuation plan is a written document that outlines exactly how building occupants should respond and exit the structure during a fire emergency. It includes evacuation routes, exit locations, assembly points, assigned roles and responsibilities, communication procedures, and accountability methods for confirming that everyone has safely exited the building.
A fire evacuation plan is not the same as a fire prevention plan, though the two are closely related. A fire prevention plan focuses on identifying fire hazards and eliminating ignition sources before a fire starts. A fire evacuation plan focuses on what happens after a fire starts and how to move people out of danger as quickly and safely as possible.
Both plans are required by OSHA for most commercial workplaces, and both should be reviewed, updated, and practiced on a regular basis.
OSHA and NFPA Requirements for Fire Evacuation Plans
Property managers and business owners in Texas must comply with both federal and local fire safety regulations when developing their fire evacuation plans. Here are the key standards that apply:
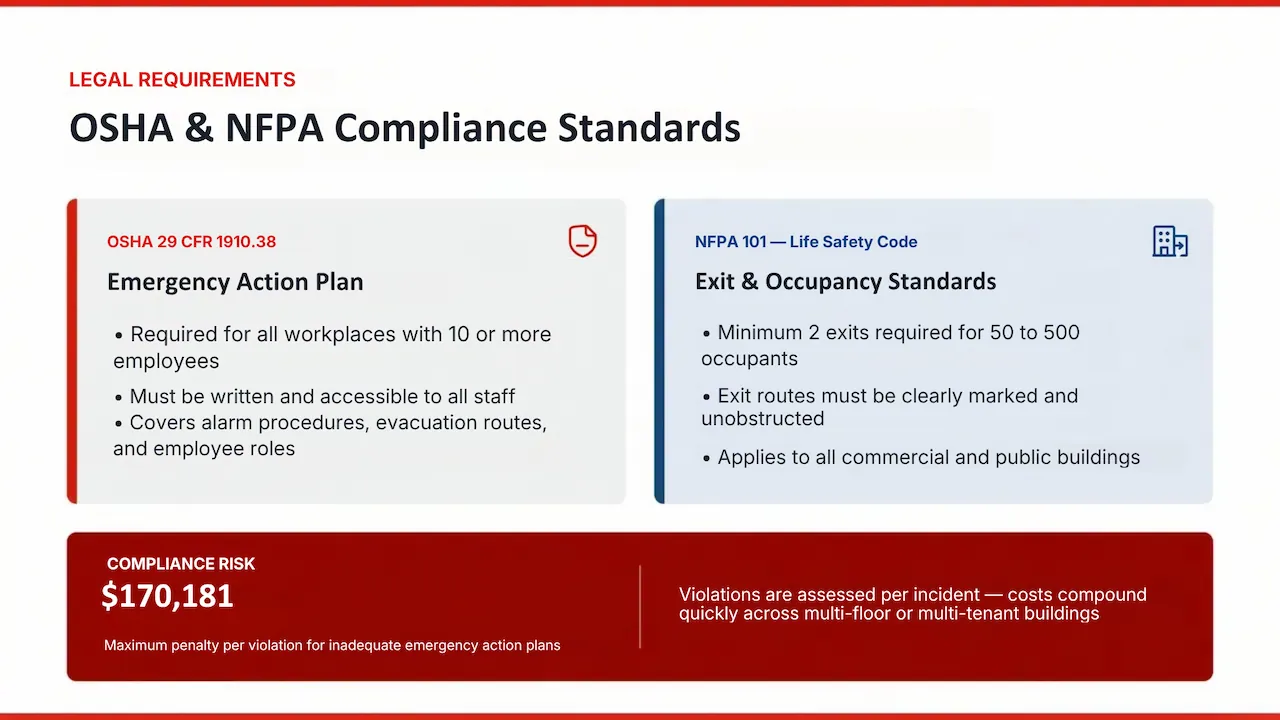
OSHA 29 CFR 1910.38: Emergency Action Plans
OSHA requires a written Emergency Action Plan (EAP) for any workplace where fire extinguishers are provided and employees are expected to evacuate during an emergency. At a minimum, your EAP must include:
- Procedures for reporting a fire or other emergency
- Procedures for emergency evacuation, including the type of evacuation and exit route assignments
- Procedures for employees who remain behind to operate critical equipment before evacuating
- Procedures to account for all employees after evacuation
- Procedures for employees performing rescue or medical duties
- The name or job title of every employee who can be contacted for more information about the plan
Employers with 10 or fewer employees may communicate the plan orally. All other employers must maintain a written plan that is accessible to employees for review at any time.
NFPA 101: Life Safety Code
NFPA 101 establishes requirements for exit access, exit discharge, emergency lighting, exit signage, and fire drill frequency for all commercial occupancies. The code also specifies how many exits are required based on occupant load: one exit for spaces with fewer than 50 occupants, two exits for 50 to 500 occupants, three exits for 501 to 1,000 occupants, and four exits for buildings with more than 1,000 occupants.
International Building Code (IBC)
The IBC, which is adopted with local amendments across most Texas jurisdictions, sets additional requirements for exit route construction, travel distances, corridor widths, stairwell pressurization in high-rise buildings, and areas of refuge for occupants with disabilities.
Failure to comply can result in serious consequences. OSHA penalties for missing or inadequate emergency action plans can reach up to $16,991 per serious violation and up to $170,181 per willful or repeated violation. Local fire marshals can issue additional citations and, in extreme cases, order a building closed until compliance is achieved.
How to Create the Best Fire Evacuation Plan: Step by Step
Step 1: Conduct a Building Assessment and Fire Risk Analysis
Before writing a single word of your evacuation plan, you need a thorough understanding of your building’s layout, construction, occupancy, and fire protection infrastructure. This assessment should include:
- Building floor plans and architectural drawings for every level
- All exit locations, stairwells, corridors, and exit discharge points
- The location of every fire alarm pull station, control panel, and notification device
- The location and type of every fire sprinkler system zone
- The location of all fire extinguishers and their classifications
- The location of any fire suppression systems protecting kitchens, server rooms, or other specialized areas
- Identification of high-hazard areas such as electrical rooms, chemical storage, commercial kitchens, and mechanical rooms
- Occupancy type and estimated occupant load for each floor and zone
- ADA-accessible routes and areas of refuge for individuals with disabilities
If your building has not had a recent fire protection inspection, this is the time to schedule one. A professional assessment ensures your fire protection systems are operational and your evacuation plan is built on accurate, current information.
Step 2: Designate Primary and Secondary Evacuation Routes
Every occupied area of your building needs at least two ways out: a primary exit route and a secondary (alternate) exit route. OSHA and NFPA require that these exits be located as far apart from each other as practically possible, so that a single fire cannot block both escape paths simultaneously.
When mapping your routes, follow these guidelines:
- Exit routes must be permanent parts of the workplace
- Exit routes must lead directly outside or to a public way
- Routes must be wide enough to accommodate the number of occupants evacuating
- Routes must remain unobstructed, well-lit, and free of stored materials at all times
- Exit signage must be clearly visible and illuminated, with battery backup for power failures
- Travel distance from any occupied point to the nearest exit must not exceed the limits established by the IBC for your occupancy type
Create floor plan diagrams with color-coded arrows showing the primary and secondary routes from every area of the building. Post these maps prominently on every floor, in every stairwell, and in common areas so that occupants and visitors can orient themselves quickly during an emergency.
Step 3: Establish Assembly Points

Assembly points are the designated outdoor locations where all evacuees gather after exiting the building. They serve two critical purposes: keeping people away from the structure and providing a location where building managers can account for everyone.
When selecting assembly points, keep these requirements in mind:
- Assembly areas should be positioned at least 50 feet from the nearest building wall for standard commercial buildings
- High-rise buildings (exceeding 75 feet in height) should maintain assembly distances of 100 feet or more to accommodate falling debris and emergency vehicle access
- Assembly areas must be large enough to hold 100% of the building’s occupant load without overcrowding
- Choose locations that do not block fire department access, fire hydrants, or emergency vehicle lanes
- Designate separate primary and secondary assembly areas in case one location becomes compromised
Mark assembly points on your evacuation floor plans and train all employees to proceed directly to their designated assembly area without stopping to retrieve personal belongings.
Step 4: Assign Roles and Responsibilities
An effective fire evacuation plan requires designated personnel who know exactly what to do before, during, and after an emergency. Key roles include:
Fire Safety Director or Building Manager: The individual ultimately responsible for the plan’s development, implementation, and maintenance. This person coordinates with the fire department, manages the evacuation team, and ensures the plan is reviewed and updated regularly.
Floor Wardens: OSHA recommends a ratio of one warden for every 20 employees. Floor wardens are responsible for sweeping their assigned area, checking offices, bathrooms, and conference rooms, confirming that all occupants have exited, ensuring fire doors are closed, and reporting their zone’s status to the safety director at the assembly point.
Evacuation Assistants: Personnel assigned to assist individuals with disabilities, visitors who are unfamiliar with the building, and employees who may need help navigating stairs or alternative routes.
Critical Operations Personnel: Employees designated to shut down essential equipment (such as gas lines, HVAC systems, or server infrastructure) before evacuating. These individuals should have clearly defined procedures and a maximum time limit before they must exit the building.
All personnel assigned to evacuation roles should receive specialized training that goes beyond what general employees receive, including familiarity with alternate exit routes, the location of all fire protection equipment, and communication protocols for coordinating with first responders.
Step 5: Define Communication Procedures
Clear, immediate communication is the backbone of every successful evacuation. Your plan should define how the alarm is triggered, how the evacuation order is communicated, and how building leadership coordinates during the event.
Your communication plan should address:
- How fires and emergencies are reported (manual pull stations, phone systems, direct notification)
- How the building’s fire alarm system integrates with voice notification or campus communication systems for clear, spoken instructions
- How floor wardens communicate their zone status to the safety director (radios, cell phones, or visual signals)
- How to notify first responders and provide them with building-specific information
- How to communicate with occupants who have hearing impairments (visual alarm devices, strobes, vibrating pagers)
For school campuses and large commercial facilities, networked audio systems and silent panic alarm systems can be integrated into the evacuation communication framework to provide both public announcements and discreet emergency notification depending on the type of threat.
In buildings where first responder radio signals may be weakened by construction materials, an emergency radio communication enhancement system (ERCES) ensures that firefighters and police can maintain clear communication inside the building during the emergency response.
Step 6: Create Evacuation Floor Plans and Post Them
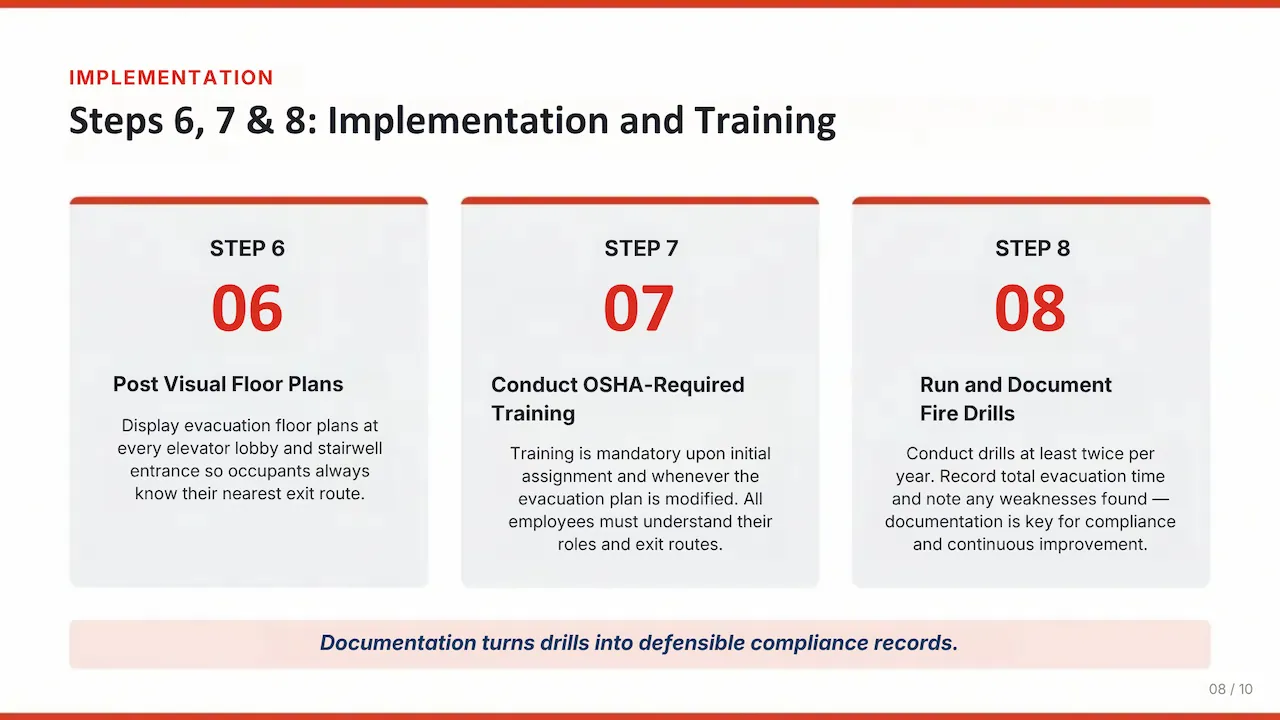
Your evacuation floor plans are the visual centerpiece of the entire plan. They should be clear, simple, and immediately understandable to someone who has never seen them before. Each floor plan should include:
- All fire exit locations marked with standard symbols
- Primary and secondary evacuation routes with directional arrows
- The locations of fire extinguishers with type classifications
- The locations of fire alarm pull stations
- A “You Are Here” orientation marker
- ADA-accessible evacuation routes and areas of refuge
- The designated outdoor assembly point
- Emergency contact information
- The building name, floor number, and the date the plan was last updated
Post these plans at every major intersection, elevator lobby, stairwell entrance, and common area throughout the building. They should be mounted at eye level, protected behind a clear cover, and visible under emergency lighting conditions.
Step 7: Train Employees and Conduct Fire Drills
A written plan is only as good as the people who execute it. OSHA requires that employers train employees on the emergency action plan when the plan is first developed, when an employee is initially assigned to the building, when an employee’s responsibilities under the plan change, and when the plan itself is modified.
Training should cover:
- How to recognize the evacuation alarm and what it sounds like
- The location of all exits and the assigned evacuation route from the employee’s work area
- The location of the designated assembly point
- The employee’s specific role (if assigned as a warden, assistant, or critical operations personnel)
- How to assist visitors and individuals with disabilities
- What NOT to do: do not use elevators, do not re-enter the building, do not stop to collect belongings
Conduct fire drills at least twice per year (more frequently for high-occupancy buildings and school facilities). After each drill, document the results including total evacuation time, any problems identified, and corrective actions taken. This documentation is often required during fire safety inspections and AHJ reviews.
Step 8: Review, Update, and Maintain the Plan
Your fire evacuation plan is a living document. It must be reviewed and updated whenever:
- The building layout changes (renovations, new construction, tenant moves)
- New fire protection systems are installed or existing systems are modified
- Occupancy type or occupant load changes
- New hazards are introduced (chemical storage, new cooking equipment, server expansions)
- Local fire codes are updated
- Drill results reveal weaknesses in the plan
At a minimum, review the plan annually and have it evaluated by a qualified fire protection professional to confirm it remains aligned with current OSHA, NFPA, and IBC requirements.
How Fire Protection Systems Support Your Evacuation Plan
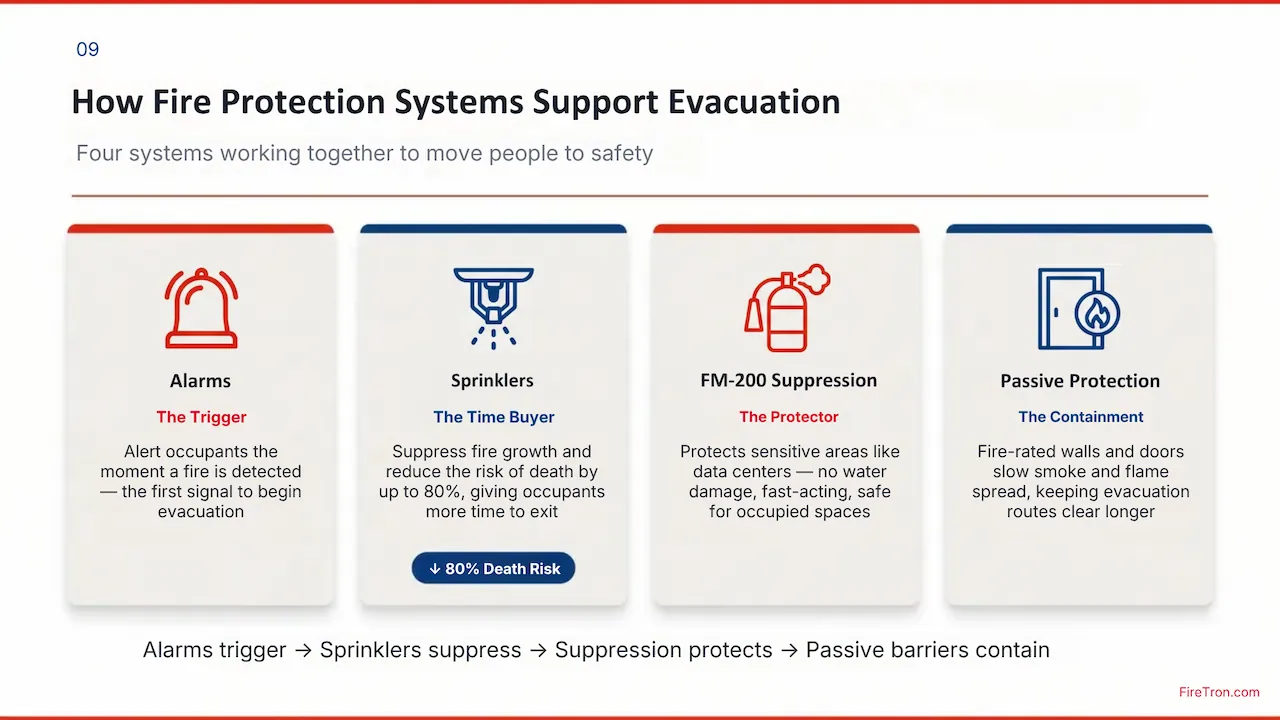
A fire evacuation plan does not operate in isolation. It works in concert with the active and passive fire protection systems built into your facility.
Fire alarm systems are the trigger. When smoke or heat is detected, the fire alarm system activates audible and visual notification devices throughout the building, alerting occupants to begin evacuation immediately. Modern systems from manufacturers like Notifier by Honeywell can provide zone-specific alerts and voice evacuation instructions.
Fire sprinkler systems buy time. When a fire sprinkler system activates, it suppresses or contains the fire, slowing its growth and keeping exit routes passable for longer. According to the NFPA, sprinkler systems reduce the risk of dying in a fire by approximately 80% and cut property damage by roughly 68%. To learn more about how sprinkler systems work and which type is right for your building, visit FireTron’s guide to commercial sprinkler systems.
Fire suppression systems protect critical areas. In commercial kitchens, server rooms, and data centers, specialized fire suppression systems using clean agents like FM-200 can suppress fires without water, protecting sensitive equipment while the evacuation is underway.
Fire extinguishers provide a first line of defense. Properly placed and maintained fire extinguishers allow trained employees to suppress small fires before they spread, potentially preventing the need for a full-building evacuation. Make sure your extinguishers are inspected and recharged on schedule.
Passive fire protection contains the fire. Fire-rated walls, doors, and floors create compartments that slow the spread of fire and smoke between zones, giving occupants in unaffected areas more time to evacuate safely.
When all of these systems work together with a well-practiced evacuation plan, the result is a layered defense that saves lives, reduces injuries, and minimizes property damage.
Common Fire Evacuation Plan Mistakes Texas Businesses Make
Even well-intentioned businesses make critical errors that undermine their evacuation plans. Avoid these common pitfalls:
No written plan on file. Many businesses assume a verbal understanding is enough. OSHA requires a written, accessible document for any workplace with more than 10 employees.
Outdated floor plans. Renovations, new walls, and tenant changes can render old evacuation maps inaccurate and dangerous. Update your maps every time the building layout changes.
Blocked or locked exits. Storage boxes in stairwells, chained emergency exits, and furniture blocking corridors are among the most common fire code violations found during inspections.
No assigned floor wardens. Without designated personnel to sweep zones and account for occupants, evacuations become chaotic and people get left behind.
Skipping fire drills. Drills reveal problems that plans on paper cannot. Without regular practice, employees default to confusion and panic in a real emergency.
Ignoring visitors and contractors. Your plan must account for everyone in the building, not just employees. Sign-in logs, visitor badges, and warden-assisted evacuation of guests are essential.
Failing to integrate with fire protection systems. Your evacuation plan should be built around your alarm, sprinkler, and suppression systems. If those systems are not properly inspected and maintained, the plan falls apart at the foundation.
How FireTron Helps Texas Businesses Build Better Evacuation Plans
FireTron is the largest individually owned life safety company in the state of Texas, serving businesses across Houston, Austin, Dallas/Fort Worth, College Station, Corpus Christi, and Victoria. Since 1990, FireTron’s NICET-certified professionals have been designing, installing, inspecting, and monitoring the fire protection systems that serve as the foundation of effective evacuation plans.
FireTron provides:
- Professional fire protection assessments and site surveys
- Design and installation of code-compliant fire alarm systems, fire sprinkler systems, and fire suppression systems
- Campus communication systems and networked audio for schools and large facilities
- Silent panic alarm systems for discreet emergency notification
- Emergency radio communication enhancement systems to support first responder coordination
- Integrated security systems for comprehensive building protection
- Ongoing service and inspections to keep every system operational and code-compliant
- 24/7 monitoring through a UL-listed central station with an average emergency response time of under 2 hours
Your fire evacuation plan is only as strong as the systems behind it. Contact FireTron today to schedule a consultation and make sure your building is protected from the ground up.